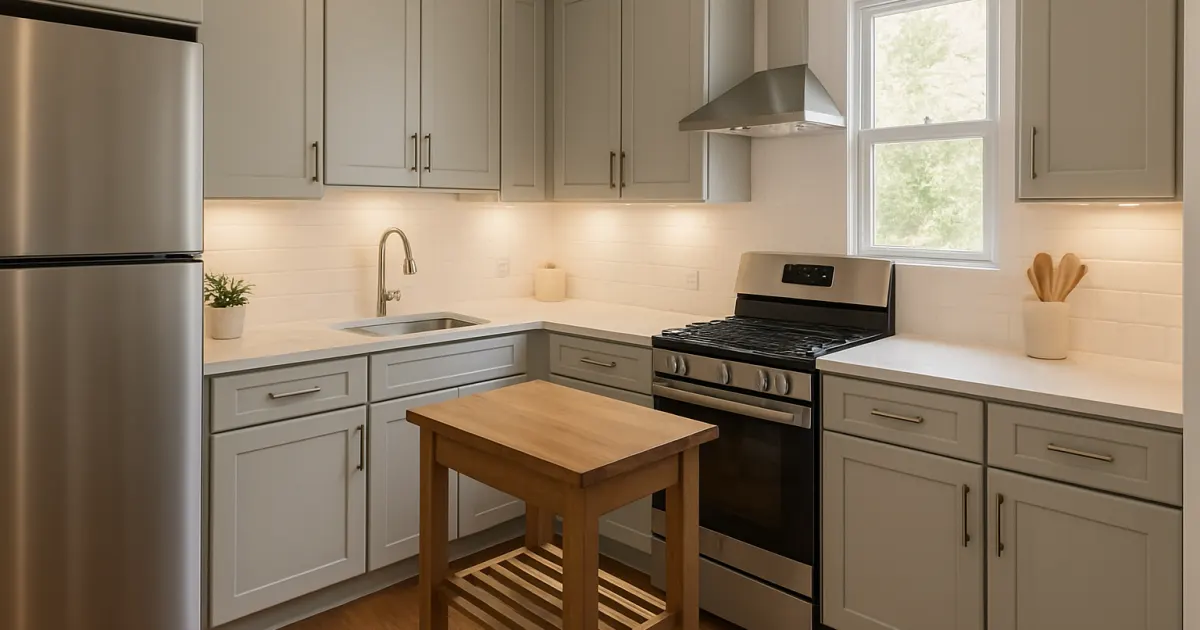
Not every kitchen needs a structural expansion to become vastly more functional. Whether you're working inside a compact rowhouse in the D.C. area or refreshing a dated suburban galley, creating a functional kitchen without expanding its footprint is both practical and cost-effective. Start by identifying the everyday tasks you want the kitchen to support, then apply targeted layout, storage, and ventilation changes that improve workflow, safety, and resale appeal.
Creating a functional kitchen without expanding its footprint: the quick plan
Begin with a simple plan: map how people move through the space, record how often you use each appliance, and list the items you reach for most during meal prep. Use those observations to prioritize changes that improve the core work zones—prep, cooking, cleanup, and storage—rather than chasing cosmetic upgrades that don’t affect function. A small, focused investment in layout and systems often delivers the same day-to-day benefits as a much larger renovation.
Preserve or improve the work triangle and zones
The old “work triangle” (sink, cooktop, refrigerator) remains a useful guide for efficiency in tight kitchens: keep those three points compact but unobstructed so the cook can move smoothly between them. If moving major plumbing or gas lines isn’t feasible, reassign adjacent drawers or counters to create clear landing zones beside the sink and range. When reworking zones, also think in terms of tasks—staging, prep, cooking, plating—so storage and surfaces align with how you actually cook. The National Kitchen & Bath Association publishes practical planning guidelines that are useful when rethinking zone placement and clearances. (kb.nkba.org)
Reconfigure, don’t necessarily replace
Often the most functional change is a different arrangement rather than entirely new components. Replace a full-height cabinet with a tall pantry unit that includes pull-out shelves. Swap a standard sink base for a wider cabinet with integrated waste and recycling pullouts. Installing a slim dishwasher drawer or a narrower, 24-inch dishwasher can create usable counter inches without structural work. These swaps keep costs down and usually avoid permitting hassles.
Maximize storage vertically and inside units
In a footprint-constrained kitchen, vertical thinking is essential. Add deep drawers in base cabinets (they’re more usable than deep shelves), full-extension soft-close slides, and vertical dividers for sheet pans. Use wall space smartly with a rail system, magnetic knife strips, or open shelving for frequently used items. A single well-designed tall cabinet with internal pull-outs can replace several small, inefficient cupboards and declutter counters.
Choose appliances and fixtures for tight spaces
Appliance choice directly affects both function and perceived space. Consider a 30- or 36-inch range depending on cook habits, but make trade-offs with adjacent counter space—an oversize range cramped between cabinets undermines workflow. Slimline refrigerators and counter-depth models reduce visual bulk. If seating is needed, use a narrow peninsula or a movable butcher block cart that tucks away when not used.
Improve lighting and sightlines
Good lighting makes small kitchens feel larger and more usable. Layer task lighting (under-cabinet), ambient lighting (flush or recessed ceiling fixtures), and accent lighting (inside glass-front cabinets or above upper cabinets) so prep areas are bright and glare-free. Keep sightlines clear by minimizing obstructions at eye level; replacing some upper cabinets with open shelving or glass doors can open the visual field and reduce a claustrophobic feeling.
Upgrade ventilation and indoor-air quality
Function isn’t only about storage and layout—ventilation matters. A properly sized, externally vented range hood dramatically improves comfort and indoor air quality, especially in compact kitchens where odors and cooking pollutants concentrate. Turn the range hood on whenever you cook and exhaust to the outdoors when possible; these steps are recommended by authoritative indoor-air quality guidance. (epa.gov) For guidance on selecting and sizing kitchen ventilation products and fans, Energy Star provides clear, non-competitive consumer guidance on ventilation performance and efficiency that many homeowners find helpful. (energystar.gov)
Small layout moves with big impact
Minor layout moves can be transformative without adding square footage. Shifting the refrigerator a few inches to allow a 18–24" landing surface next to the range, flipping a cabinet door swing, or converting an underused closet into a shallow pantry often produces outsized usability gains. When you make a plan, quantify how much counter or aisle width each change will free up and choose the options that increase usable continuous counter runs.
Smart materials and finishes for maintenance and resale
Select finishes that balance durability, maintenance, and broad buyer appeal: neutral-toned quartz or solid-surface countertops, mid-tone cabinet colors, and hardware with a timeless profile. Easy-to-clean backsplash materials and durable flooring (vinyl plank, engineered hardwood, or tile) make the kitchen liveable and attractive to future buyers. These cosmetic choices should follow the functional changes, not precede them—prioritize layout, storage, and ventilation first.
When to call a pro—and what to ask
Hire a kitchen remodeler or designer when changes affect mechanical systems, require new electrical or plumbing, or when you need a permit. Ask prospective contractors to show past small-footprint projects, provide a scaled plan showing clearances and appliance placement, and supply references. If you’re considering broader home changes, a remodeler experienced with whole-house projects can help sequence work efficiently—this is especially helpful if you plan multiple updates. For local options, the site’s kitchen remodeling page and whole-home renovations overview explain services and examples that align with compact-kitchen projects.
Kitchen Remodeling Ft Washington and Whole House Renovations both offer examples and planning advice relevant to tight-space kitchens.
Common mistakes to avoid
- Overcrowding the floor plan with appliances and furniture that reduce aisle width below what’s comfortable.
- Keeping only one type of storage—use a mix of drawers, pull-outs, and tall cabinets instead of all upper shelves.
- Undersizing ventilation for the cooktop; poor ventilation reduces comfort and can harm finishes.
- Choosing trends over timeless function—avoid sacrificing practical clearances for a single style statement.
Final steps: measure, mock, and test
Before committing, measure the space carefully and lay out a full-scale mock-up with painter’s tape on the floor to verify clearances and sightlines. Try the “three-step test”: can you carry a sheet pan from fridge to sink to oven without obstructions? If yes, the new configuration is likely to work in daily life. Small thoughtful changes—better storage, adjusted appliance placement, improved ventilation, and layered lighting—will make the kitchen easier to use and more enjoyable, all without moving a single exterior wall.
For designers and homeowners wanting planning standards and specific clearance recommendations, the NKBA Kitchen Planning Guidelines remain the best single-source reference for professional planning measures and accessibility recommendations. (kb.nkba.org)
Related resources: Additions and Roof Raises Maryland
Frequently Asked Questions
How much clearance do I need between counters and appliances in a small kitchen?
Aim for 36–42 inches of aisle space for a one-cook kitchen and 42–48 inches for two cooks; also provide at least 18–24 inches of landing counter beside the range and sink when possible. These ranges help keep workflow comfortable without expanding the room.
Can I install a vented range hood without opening a new exterior wall?
Yes—many homes can accommodate a short duct run to an exterior wall or roof. If ducting is impossible, choose a high-quality recirculating hood with a charcoal filter as a compromise, but vented exhaust to the outdoors is usually the most effective option.
Are drawer bases better than shelves in a small kitchen?
Often yes: full-extension drawers make deep storage accessible and reduce time spent kneeling or digging through lower cabinets. Use a combination of deep drawers and pull-out organizers for pots, pans, and pantry items.
Will counter-depth appliances make my kitchen feel larger?
Counter-depth refrigerators and slimline dishwashers reduce the visual bulk of appliances and can free a few inches of walkway, improving sightlines and perceived space without structural changes.
What’s the best way to add seating in a small kitchen without crowding it?
Use a narrow peninsula with knee space on one side, a fold-down table, or a movable island on casters that tucks against a wall when not in use. Avoid fixed islands that consume circulation space.
Do I need a professional to reconfigure my small kitchen?
Hire a pro if you’re moving plumbing, gas, or major electrical circuits, or if you need help maximizing layout efficiency. For cabinet swaps, lighting upgrades, and appliance changes, an experienced remodeler or kitchen designer can accelerate planning and avoid costly mistakes.